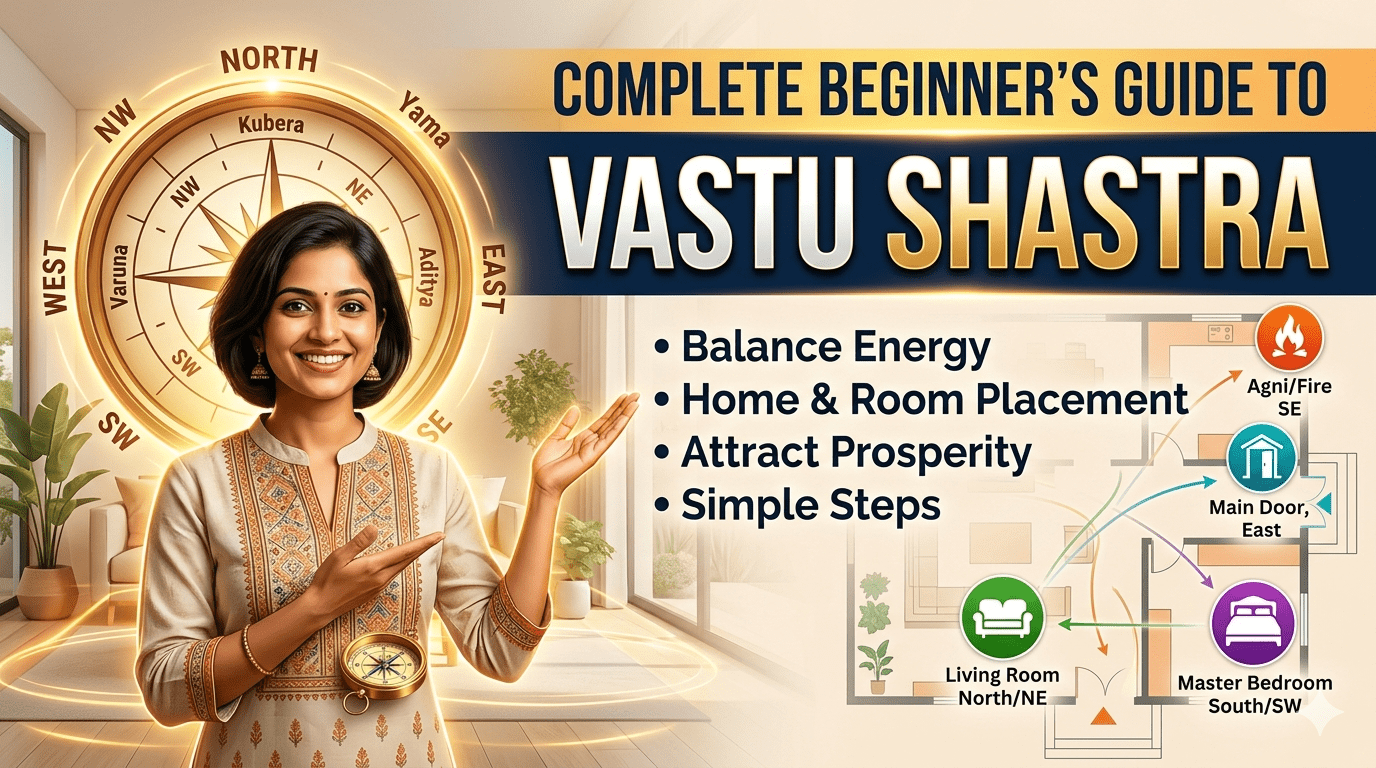
Learn the basic principles of Vastu Shastra and discover how thoughtful home planning can create comfortable, functional, and harmonious living spaces.
Introduction
Building a home is one of the biggest investments in life. Beyond choosing the right design, many homeowners in India also consider Vastu Shastra while planning their dream home. Vastu Shastra is an ancient Indian system of architecture that focuses on the relationship between buildings, natural elements, and directional planning.
While many people follow Vastu based on cultural or personal beliefs, it is important to understand that modern home design should also prioritize structural safety, proper ventilation, natural lighting, functionality, and compliance with local building regulations.
In this beginner’s guide, you’ll learn the fundamentals of Vastu Shastra in simple language, making it easier to understand whether you’re building a new house, renovating an existing one, or simply curious about this traditional architectural practice.
What is Vastu Shastra?
The word “Vastu” means dwelling or building, while “Shastra” means science or knowledge. Vastu Shastra is a traditional Indian architectural system that provides guidelines for planning homes, temples, offices, and other buildings. It emphasizes the arrangement of rooms, entrances, and open spaces according to directions and the five natural elements. Its primary objective is to create spaces that are organized, comfortable, and in harmony with nature.
History of Vastu Shastra
The origins of Vastu Shastra date back thousands of years and are mentioned in ancient Indian texts. Traditional architects and craftsmen used these principles while designing homes, temples, palaces, and cities.
Over time, Vastu has evolved alongside modern architecture. Today, many architects use selected Vastu guidelines where practical while balancing engineering requirements, client preferences, budget, and legal building codes.
The Five Elements of Vastu
Vastu is based on the balance of five natural elements, known as the Pancha Mahabhutas.
🌍 Earth (Prithvi)
Represents stability, strength, and support. A well-planned foundation and balanced layout symbolize this element.
💧 Water (Jal)
Associated with freshness, cleanliness, and prosperity. Water bodies and storage are traditionally planned with care.
🔥 Fire (Agni)
Represents energy, warmth, and cooking activities. This is why the kitchen is commonly associated with the south-east direction in Vastu.
🌬 Air (Vayu)
Represents movement and ventilation. Proper airflow contributes to indoor comfort and a healthier living environment.
☀️ Space (Akash)
Represents openness and balance. Keeping homes uncluttered and allowing natural light can improve the sense of space.
Why Do People Follow Vastu?
People choose to follow Vastu for different reasons, including:
- Respect for family traditions
- Cultural beliefs
- Preference for organized layouts
- Better utilization of natural light and ventilation
- Personal peace of mind
It’s worth noting that many benefits often associated with Vastu—such as improved comfort—can also result from good architectural planning and thoughtful design.
Basic Principles of Vastu
Some commonly followed principles include:
- Maximize natural sunlight.
- Ensure proper ventilation throughout the home.
- Keep the center of the house as open as possible.
- Avoid unnecessary clutter.
- Plan rooms according to their function.
- Design efficient circulation between spaces.
- Maintain cleanliness and regular maintenance.
Ideal Room Placement According to Traditional Vastu
| Room | Traditionally Preferred Direction |
|---|---|
| Main Entrance | North, East, or North-East |
| Living Room | North or East |
| Kitchen | South-East |
| Master Bedroom | South-West |
| Children’s Room | West or North-West |
| Guest Room | North-West |
| Study Room | East or North-East |
| Pooja Room | North-East |
| Bathroom | West or North-West |
| Staircase | South, West, or South-West |
These are traditional recommendations. Actual placement may vary depending on plot size, building regulations, apartment layouts, and structural requirements.
Main Entrance in Vastu
The entrance is often considered one of the most important parts of a home.
Good practices include:
- Keep the entrance clean.
- Ensure adequate lighting.
- Avoid blocking the doorway.
- Use quality materials.
- Provide proper drainage near the entrance.
Kitchen Vastu Basics
The kitchen is traditionally associated with the fire element.
General recommendations include:
- Keep the kitchen clean and well-ventilated.
- Ensure proper exhaust and chimney installation.
- Maintain separate storage for dry and wet items.
- Use fire safety equipment.
Bedroom Guidelines
A comfortable bedroom should focus on:
- Good ventilation
- Comfortable furniture placement
- Soft lighting
- Noise reduction
- Adequate storage
- Clean surroundings
Regardless of Vastu preferences, these features improve sleep quality and comfort.
Living Room Planning
A well-designed living room should have:
- Natural lighting
- Comfortable seating
- Good ventilation
- Easy movement
- Minimal clutter
- Pleasant color schemes
Bathroom Planning
Important considerations include:
- Proper waterproofing
- Efficient plumbing
- Adequate ventilation
- Good drainage
- Anti-slip flooring
- Regular cleaning
| Common Vastu Do’s | Common Vastu Don’ts |
|---|---|
| ✅ Allow sunlight into the house. ✅ Maintain cleanliness. ✅ Keep pathways clear. ✅ Ensure proper cross ventilation. ✅ Use functional layouts. ✅ Plant greenery where appropriate. | ❌ Block windows. ❌ Allow water leakage. ❌ Keep excessive clutter. ❌ Ignore ventilation. ❌ Compromise structural safety for directional preferences. |
Myth 1: A south-facing house is always bad.
Not necessarily. A well-designed south-facing house can be comfortable and functional.
Myth 2: Vastu alone guarantees wealth.
There is no scientific evidence that Vastu alone determines financial success.
Myth 3: Every house must follow Vastu perfectly.
Many homes, especially apartments and urban buildings, have practical limitations. Architects often balance client preferences with engineering, regulations, and available space.
Can Apartments Follow Vastu?
Yes, many apartment owners consider Vastu while selecting flats or arranging furniture. However, structural changes are usually limited, so practical design and functionality remain important.
Modern Architecture and Vastu
Today’s architects often combine traditional concepts with modern engineering.
A successful home should include:
- Safe structural design
- Efficient space planning
- Energy efficiency
- Proper ventilation
- Natural lighting
- High-quality materials
- Compliance with local building codes
- Client preferences, including Vastu where feasible
Should You Follow Vastu?
Whether to follow Vastu is a personal choice. If it aligns with your beliefs and project goals, discuss it with your architect during the planning stage. A good design should always prioritize safety, usability, comfort, and compliance with engineering standards while accommodating client preferences whenever practical.
Frequently Asked Questions (FAQs)
Is Vastu Shastra scientifically proven?
Vastu is a traditional architectural practice rooted in Indian culture. Some recommendations, such as improving ventilation and natural lighting, align with established architectural principles, while other aspects are based on traditional beliefs.
Can Vastu be applied to small houses?
Yes. Many principles, such as keeping spaces clean, maximizing light, and improving ventilation, can be applied regardless of house size.
Is Vastu mandatory for house construction?
No. Following Vastu is a personal decision and is not a legal requirement for building a house.
Can I renovate my home according to Vastu?
Many homeowners choose to incorporate Vastu-inspired changes during renovations, provided they do not compromise structural integrity or building regulations.
Need a Vastu-Friendly House Design?
Whether you’re planning a new home, duplex, villa, apartment, or commercial building, CIV ARCH Design Studio offers:
- ✔ Architectural Floor Plans
- ✔ Vastu-Inspired Planning (on request)
- ✔ Structural Design
- ✔ 3D Elevation Design
- ✔ Electrical & Plumbing Layouts
- ✔ Construction Drawings
- ✔ Cost Estimation & BOQ
- ✔ Online Design Consultation Across India
Contact CIV ARCH Design Studio today and start building a home that reflects your vision, lifestyle, and practical needs. Contact us
“A well-designed home is built not only with bricks and concrete but also with thoughtful planning, natural light, fresh air, and spaces that bring comfort to everyday life.”
— CIV ARCH Design Studio